KONA — 26CC · RESIDENTIALS
490
sq ft Covered Area
1
Bedroom
1
Bathroom
2
Private Balconies
1 Bed Apartment. Thoughtfully Planned.
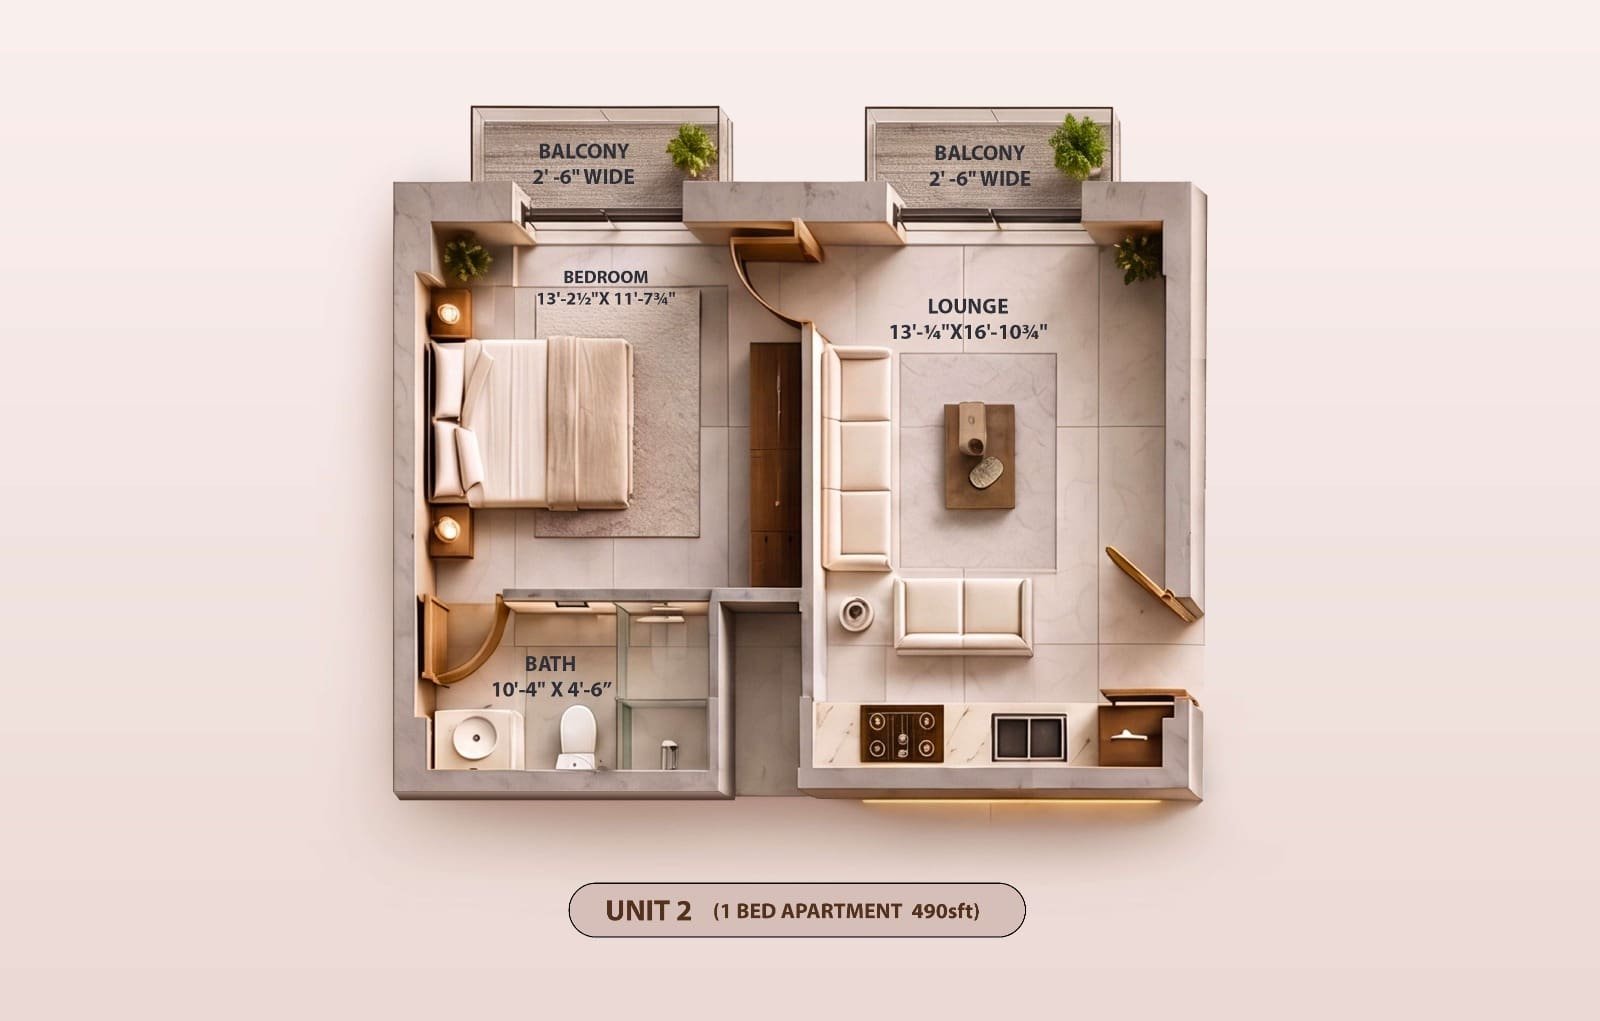
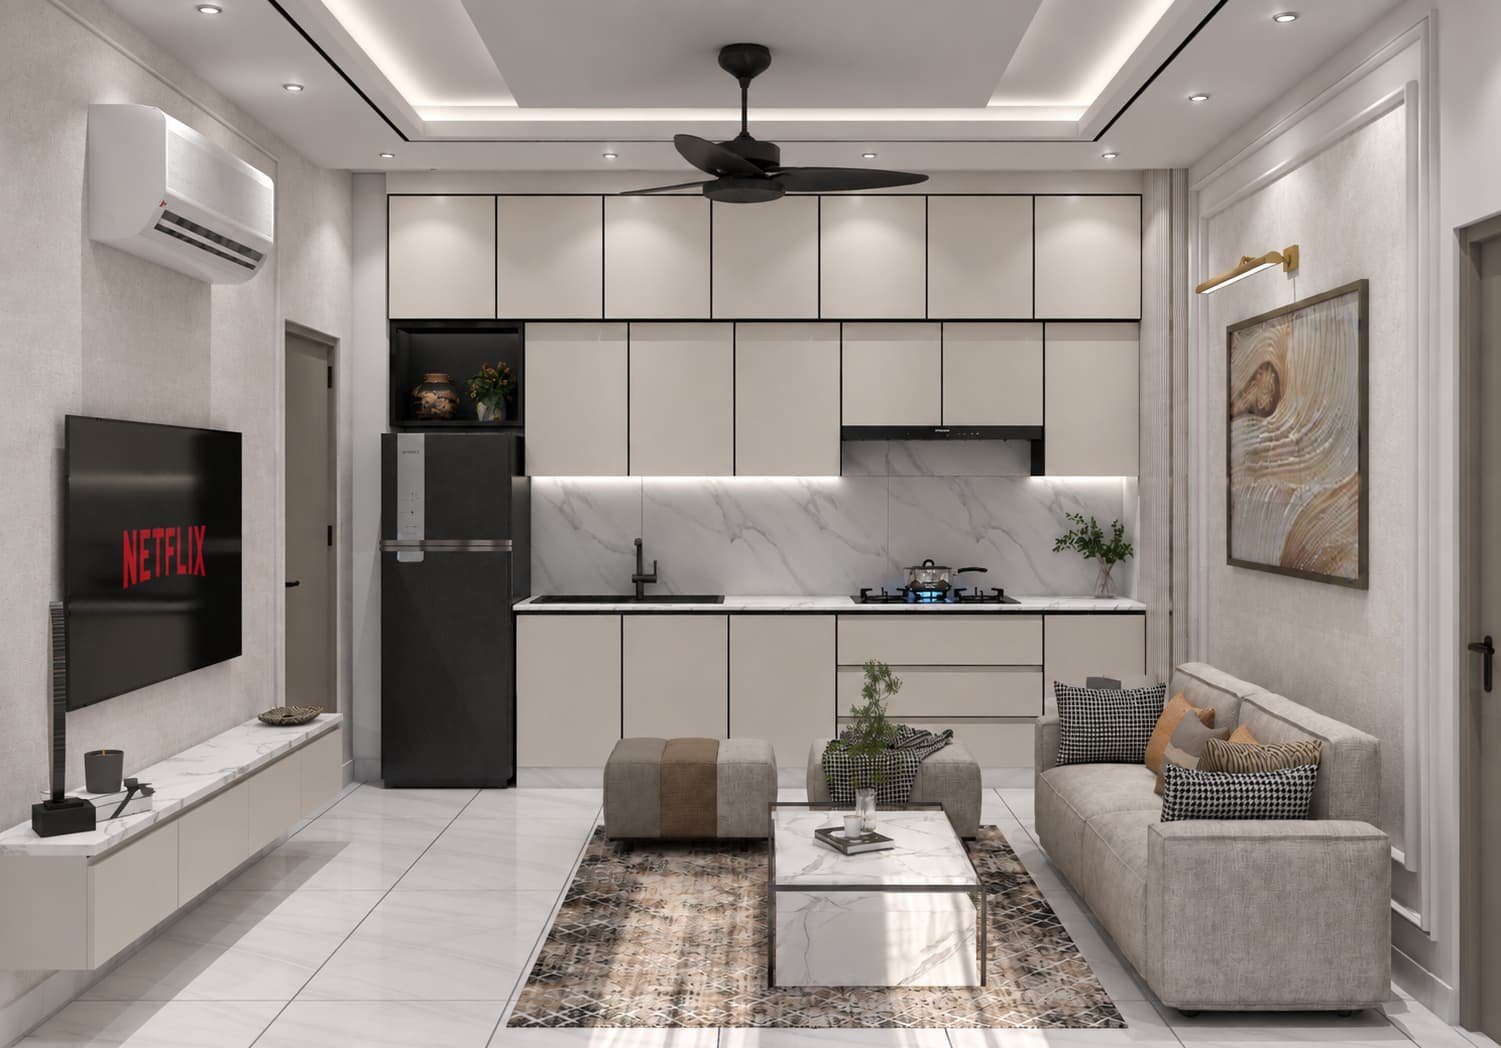

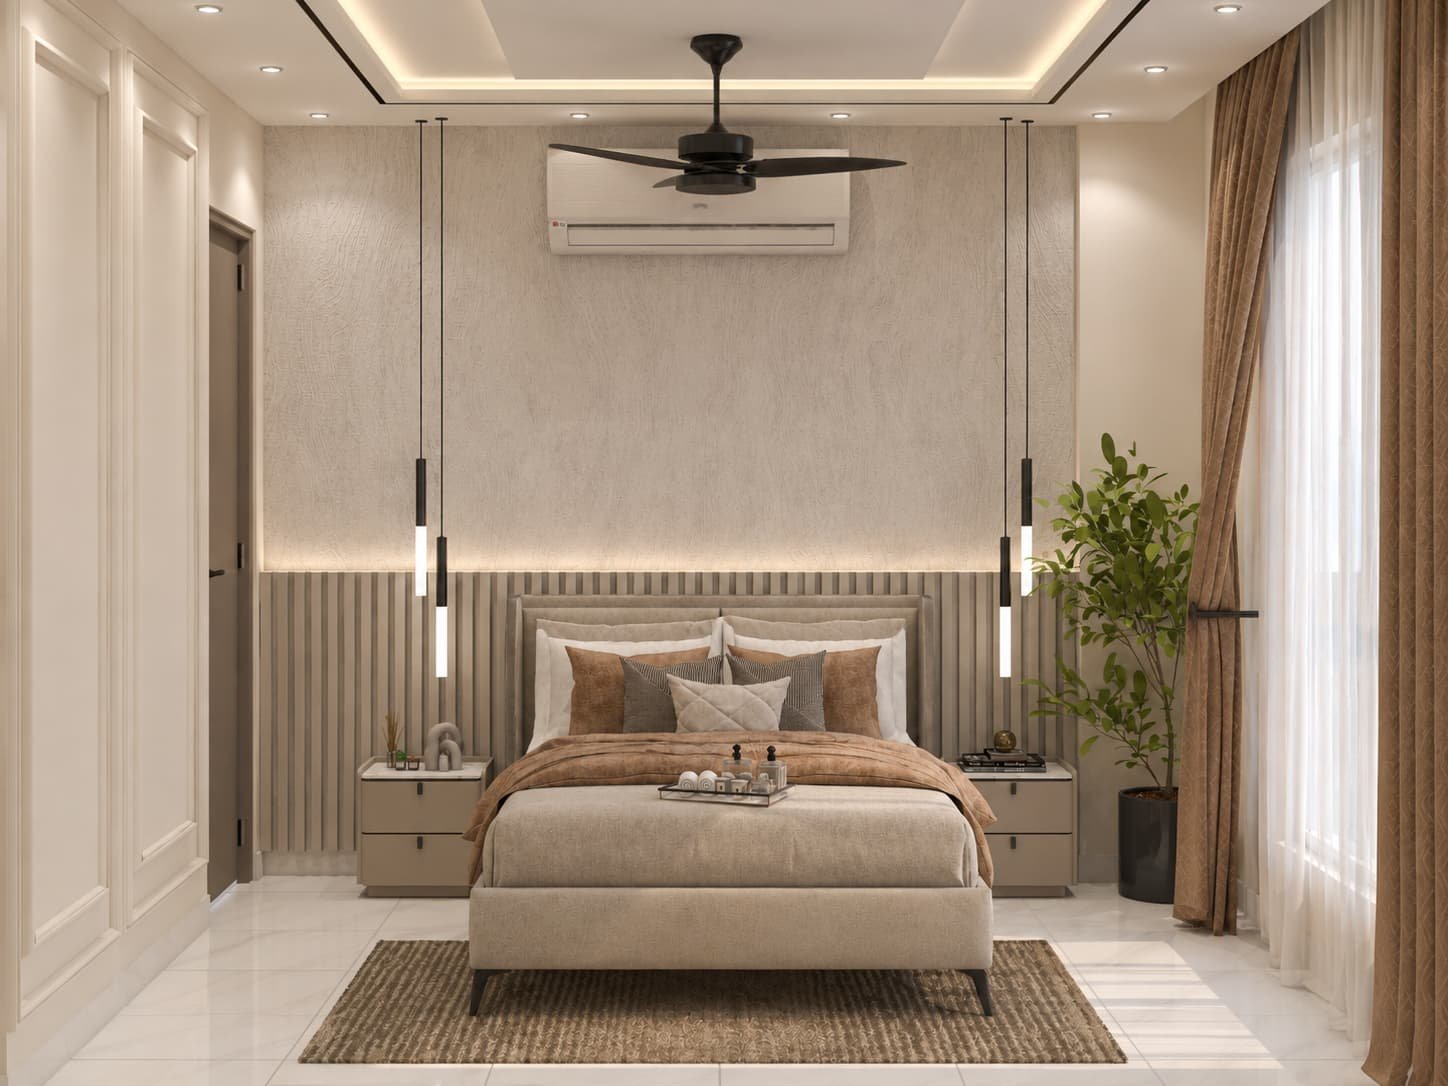
A generously planned one-bedroom layout with a private bedroom, spacious lounge, modern bathroom and two balconies within a comfortable 490 sq ft residential plan.
CURRENT KONA DEVELOPMENT
KONA — 26CC, Jubilee Town, Lahore
 UNIT 02 · TYPE TWO
TOTAL COVERED AREA
490 sq ft
01
03
UNIT 02 · OVERVIEW & DIMENSIONS
A Generous One-Bedroom Layout. Planned for Enhanced Comfort and Privacy.
Unit 02 brings together a comfortable private bedroom, generous lounge, modern bathroom and two balconies within a thoughtfully organized 490 sq ft layout at KONA — 26CC, Jubilee Town, Lahore.
Spacious Bedroom
Generous Lounge
Private Bathroom
Two Balconies
Total Covered Area
490 sq ft
Apartment Type
1 Bed Apartment
Bedroom
13'-2½" × 11'-7¾"
Lounge
13'-¼" × 16'-10¾"
Bathroom
10'-4" × 4'-6"
Balconies
2 × 2'-6" wide
Availability
On Request
Indicative Price
On Request
Dimensions, availability and pricing are subject to confirmation by the KONA project team. Interior visuals are indicative.