KONA
PREMIUM MIXED-USE DESTINATION

Arriving at KONA

26 CC, Jubilee Town, Lahore
Locating Jubilee Town 0%
Lifestyle • Business • Investment
UNIT 04 STUDIO APARTMENT AVAILABILITY ON REQUEST
KONA — 26CC · RESIDENTIALS

Studio Apartment. Intelligently Designed.

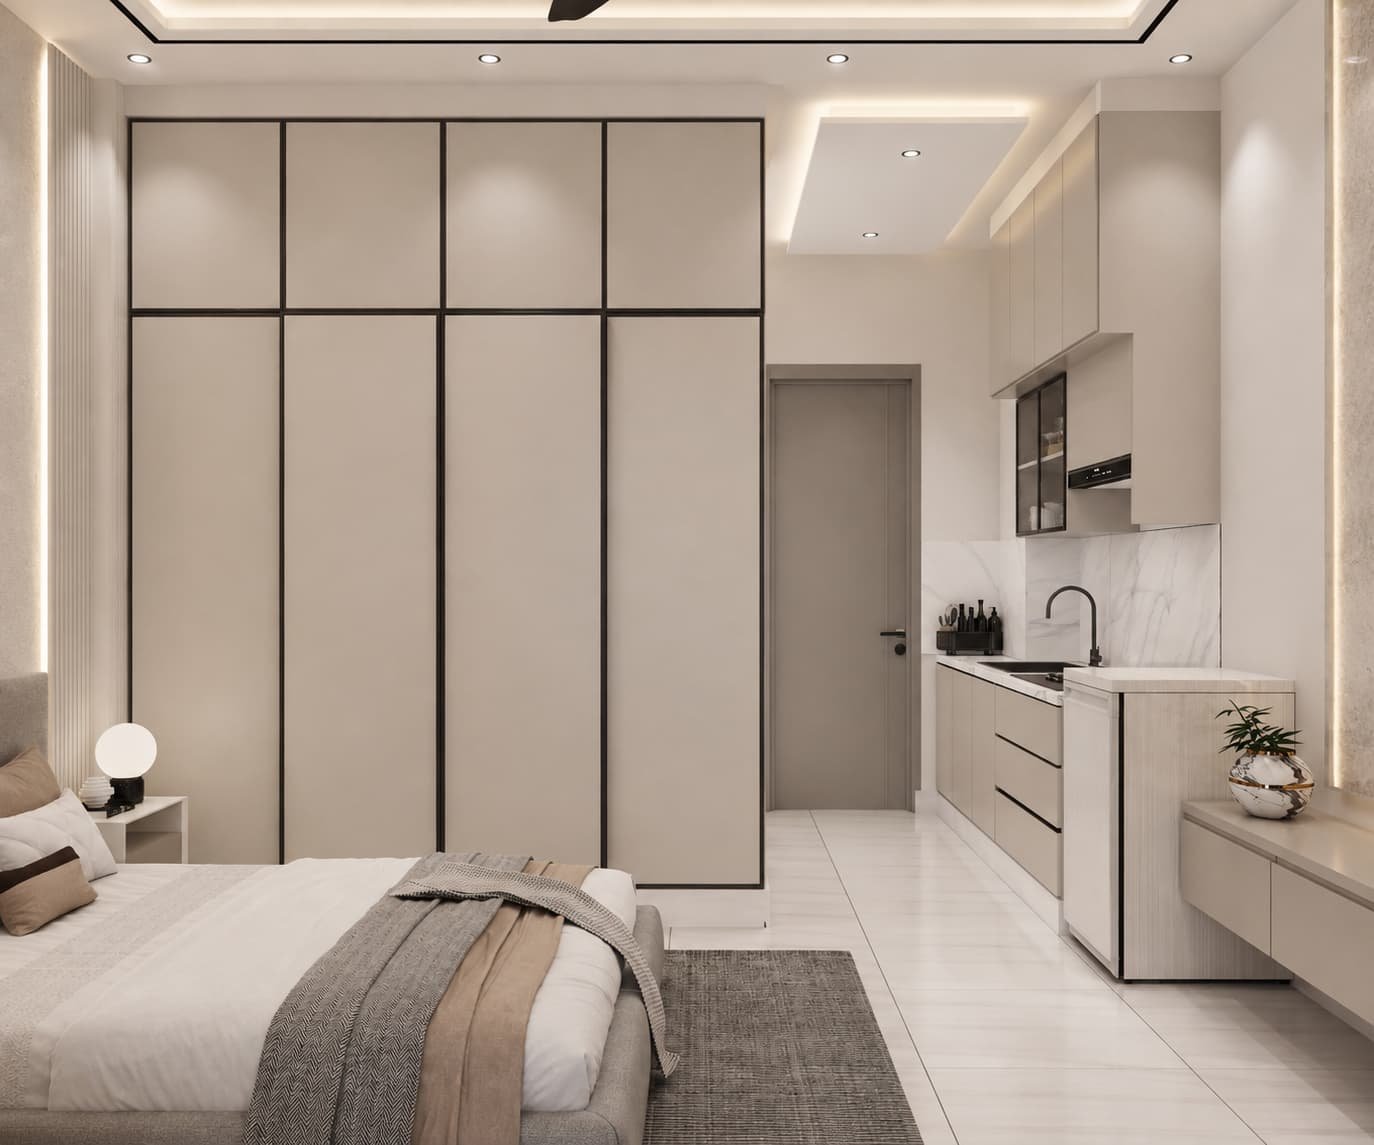
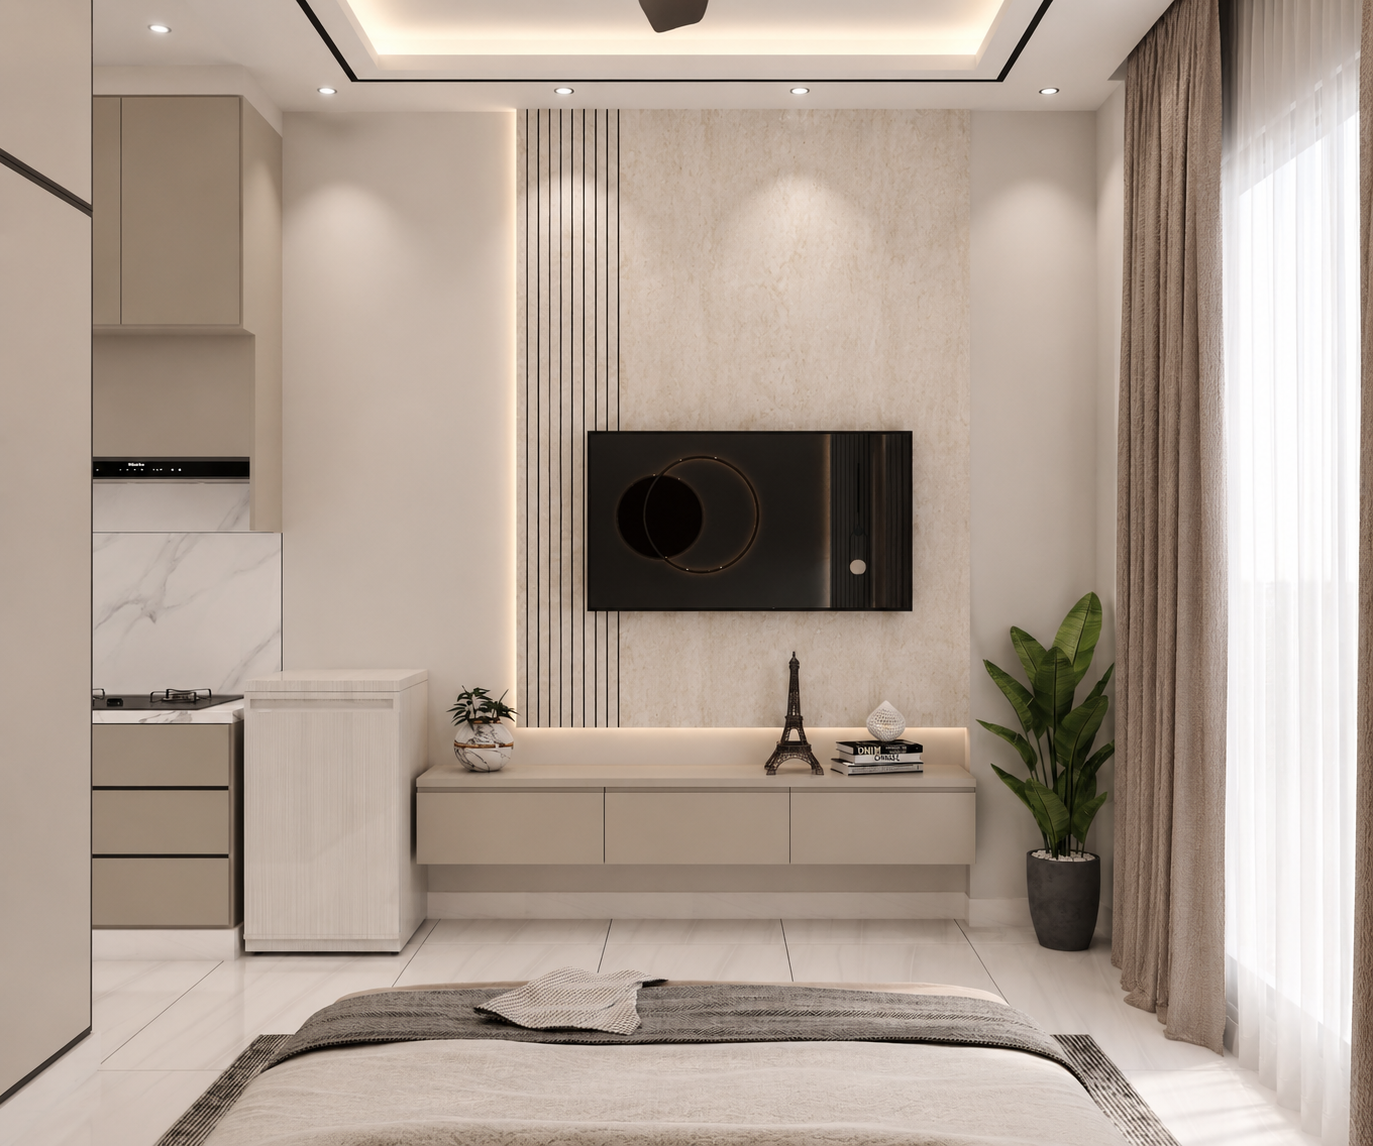
An efficiently designed studio combining sleeping, living and kitchenette functions in a seamless open-plan layout, completed by a modern bathroom and private balcony within a compact 247 sq ft plan.

247 sq ft Covered Area
1 Open-Plan Studio
1 Bathroom
1 Private Balcony
CURRENT KONA DEVELOPMENT KONA — 26CC, Jubilee Town, Lahore
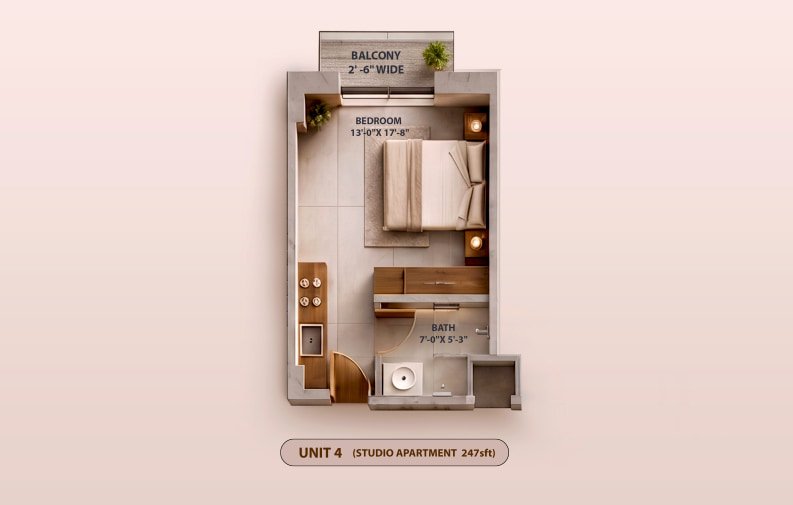
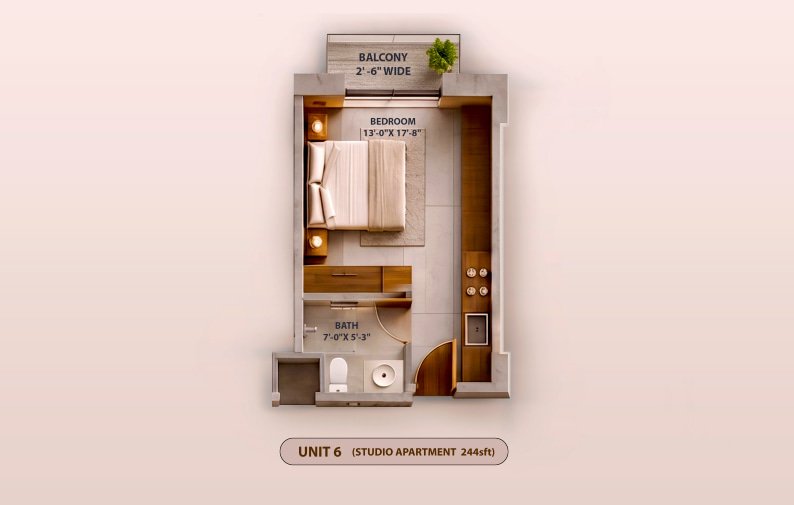
Unit 04 studio apartment floor plan with open-plan living, kitchenette, bathroom and balcony at KONA 26CC, Jubilee Town, Lahore UNIT 04 · STUDIO TYPE
TOTAL COVERED AREA 247 sq ft
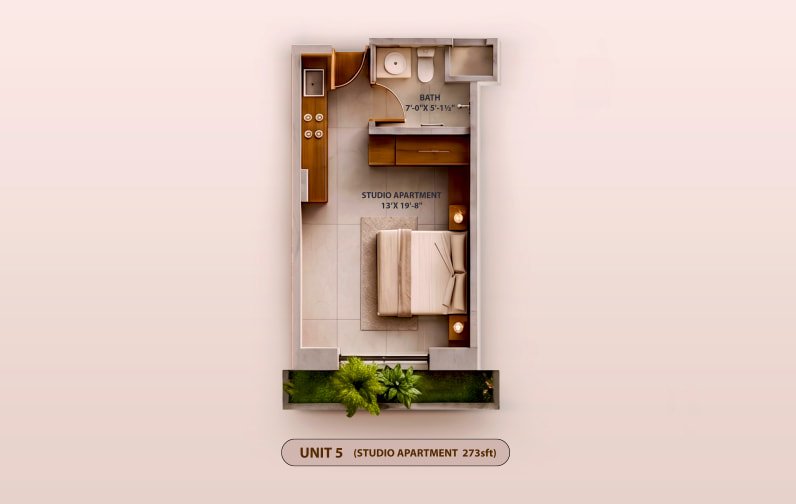
OPEN-PLAN STUDIO 13'-0" × 17'-8"
BATHROOM 7'-0" × 5'-3"
BALCONY 2'-6" wide
UNIT 04 · OVERVIEW & DIMENSIONS

A Compact Open-Plan Studio. Designed for Efficient Modern Living.

Unit 04 combines sleeping, living and kitchenette functions within a seamless open-plan arrangement, completed by a modern bathroom and private balcony in a compact 247 sq ft layout at KONA — 26CC.

Open-Plan Studio Integrated Living Space Functional Kitchenette Private Balcony
Total Covered Area 247 sq ft
Apartment Type Studio Apartment
Open-Plan Studio 13'-0" × 17'-8"
Kitchenette Integrated
Bathroom 7'-0" × 5'-3"
Balcony 2'-6" wide
Availability On Request
Indicative Price On Request

Dimensions, availability and pricing are subject to confirmation by the KONA project team. Interior visuals are indicative.
UNIT 04 · STUDIO FEATURES

Compact Open-Plan Living. Designed for Maximum Everyday Efficiency.

Unit 04 brings sleeping, living and kitchenette functions together within one seamless open-plan studio, complemented by a modern bathroom and private balcony in a compact 247 sq ft residential plan.

01 OPEN-PLAN LIVING

Open-Plan Studio Space

A 13'-0" × 17'-8" open-plan zone combines sleeping and living functions within one practical and efficiently organized space.

02 LIVING AREA

Integrated Living Area

The living area remains visually connected to the sleeping and kitchenette zones, supporting flexible everyday use within a compact footprint.

03 PRIVATE AMENITY

Dedicated Bathroom

A dedicated 7'-0" × 5'-3" bathroom provides privacy and practical convenience within the studio layout.

04 OUTDOOR EDGE

Private Balcony

A 2'-6" wide balcony adds natural light, ventilation and a private outdoor connection to the compact studio plan.

05 LAYOUT PLANNING

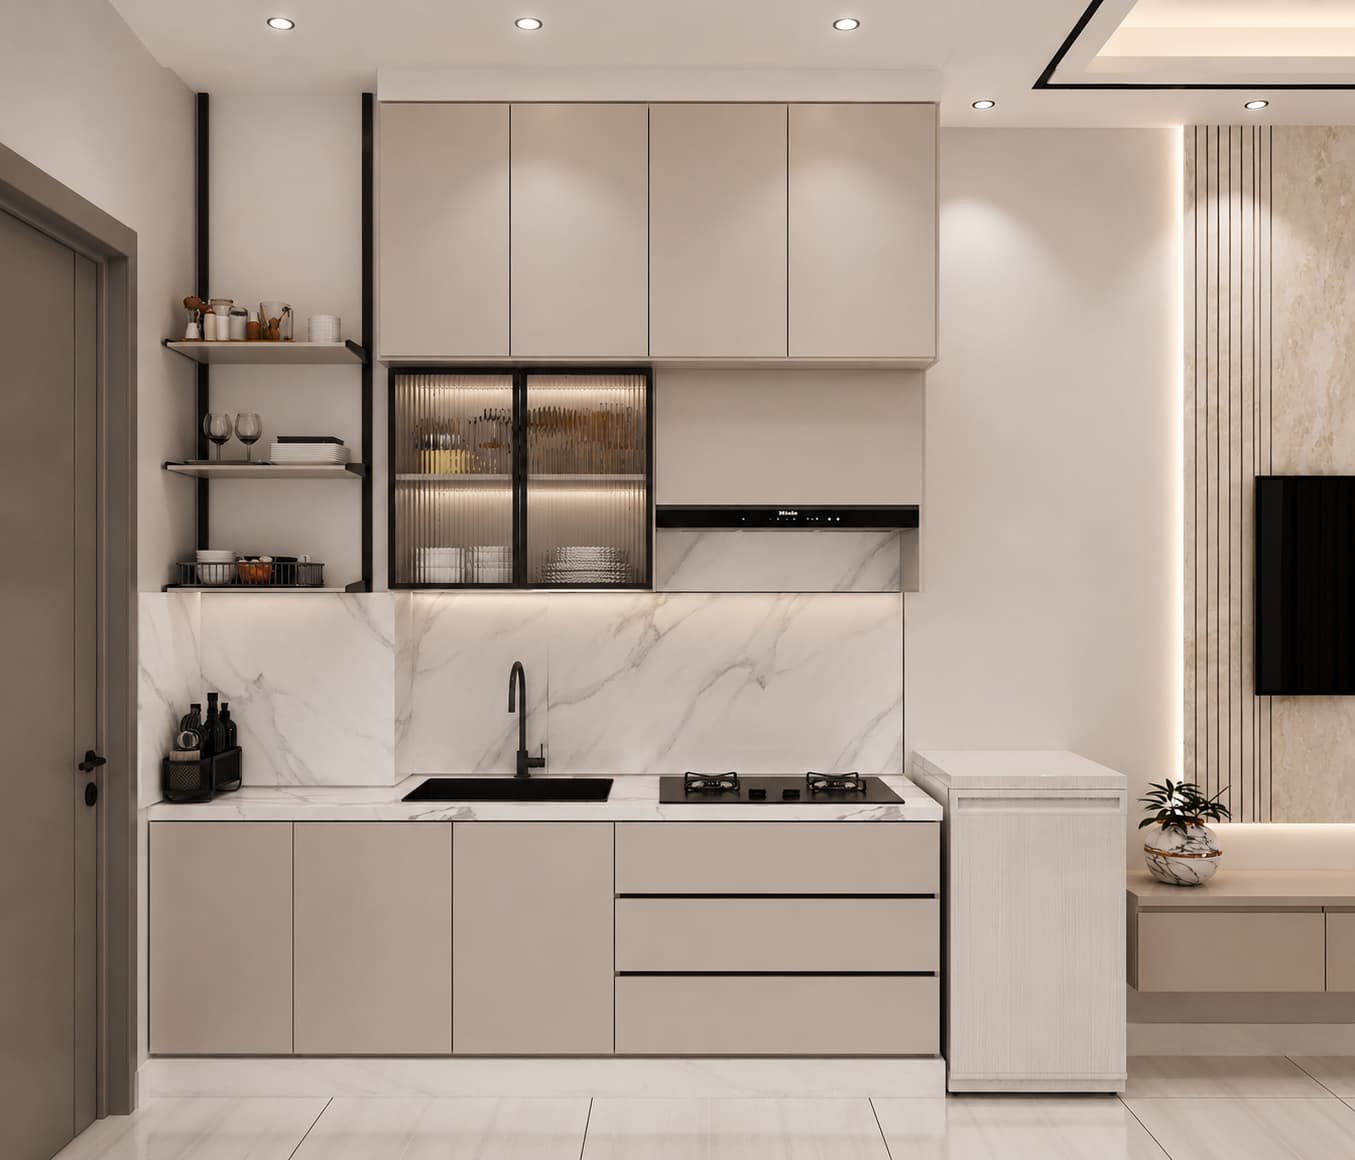
Functional Kitchenette

An integrated kitchenette supports efficient daily use while maintaining the studio's open and uninterrupted internal arrangement.

06 COVERED AREA

247 sq ft Studio Plan

A compact studio format designed to maximize functionality, natural light and usable living space within every square foot.

WHO THIS UNIT MAY SUIT

A Smart Compact Studio Choice

The layout may suit students, young professionals, individual residents and buyers seeking a low-maintenance studio with strong rental appeal.

Students Young Professionals Individual Residents First-Time Buyers Short-Term Tenants Rental Investors
Chat with KONA Typically replies quickly WhatsApp Message us