KONA
PREMIUM MIXED-USE DESTINATION

Arriving at KONA

26 CC, Jubilee Town, Lahore
Locating Jubilee Town 0%
Lifestyle • Business • Investment
UNIT 02 1 BED APARTMENT AVAILABILITY ON REQUEST
KONA — 26CC · RESIDENTIALS

1 Bed Apartment. Thoughtfully Planned.

A generously planned one-bedroom layout with a private bedroom, spacious lounge, modern bathroom and two balconies within a comfortable 490 sq ft residential plan.

490 sq ft Covered Area
1 Bedroom
1 Bathroom
2 Private Balconies
CURRENT KONA DEVELOPMENT KONA — 26CC, Jubilee Town, Lahore
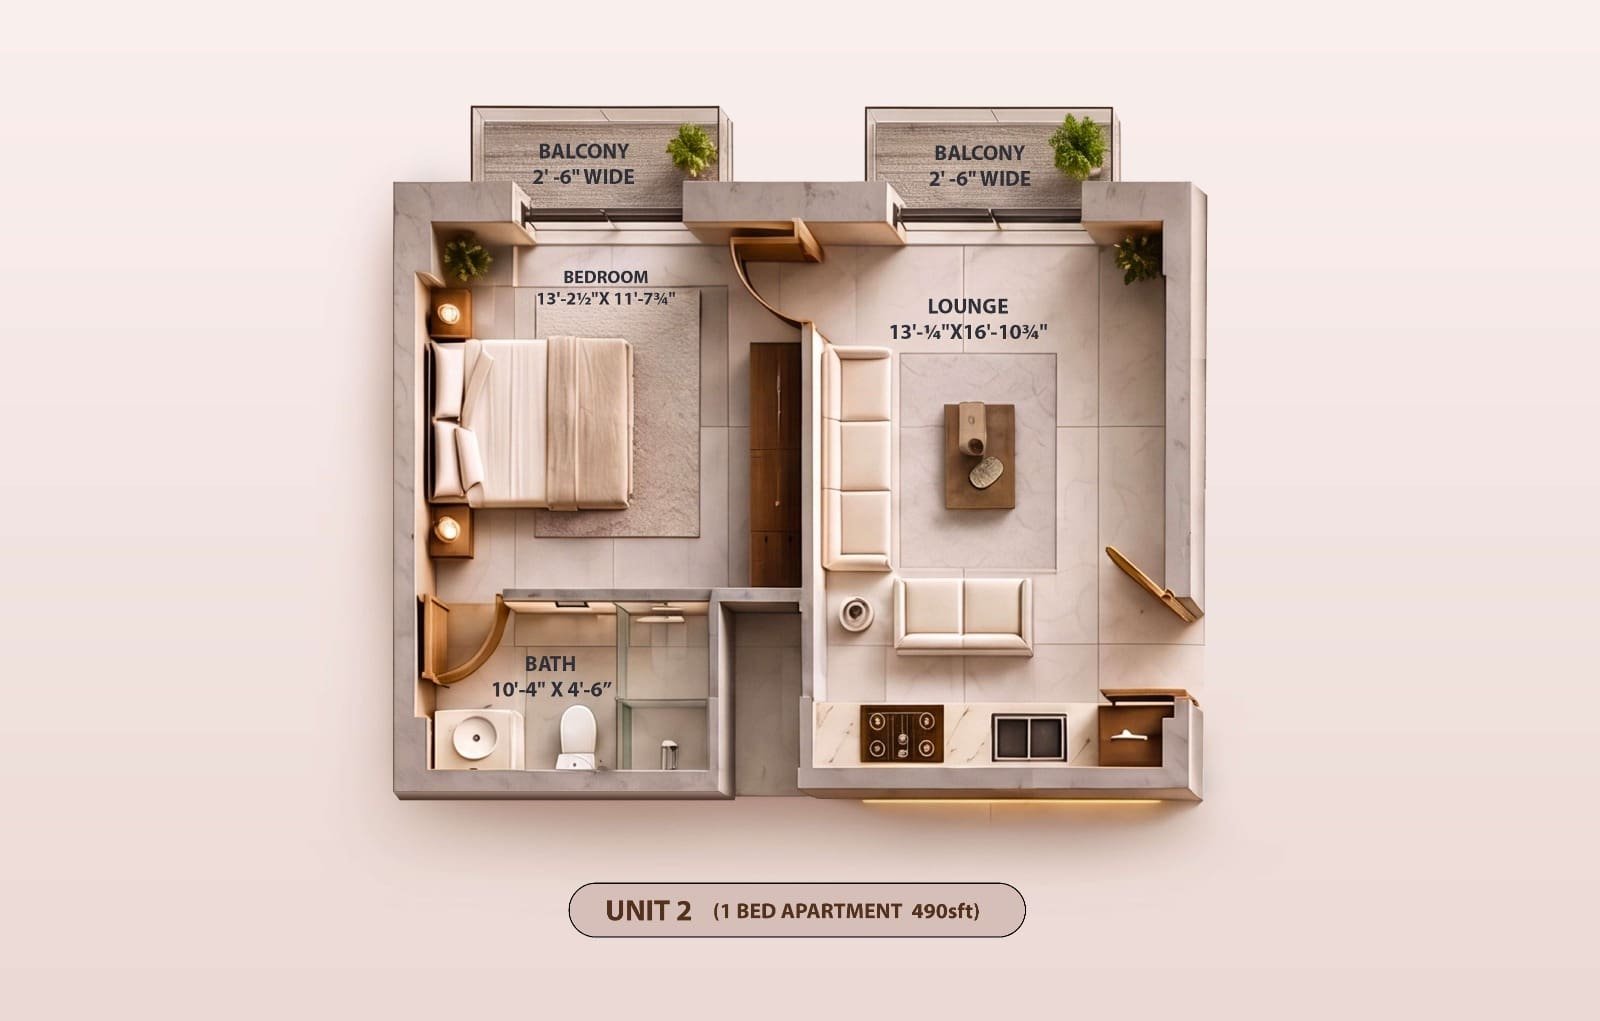
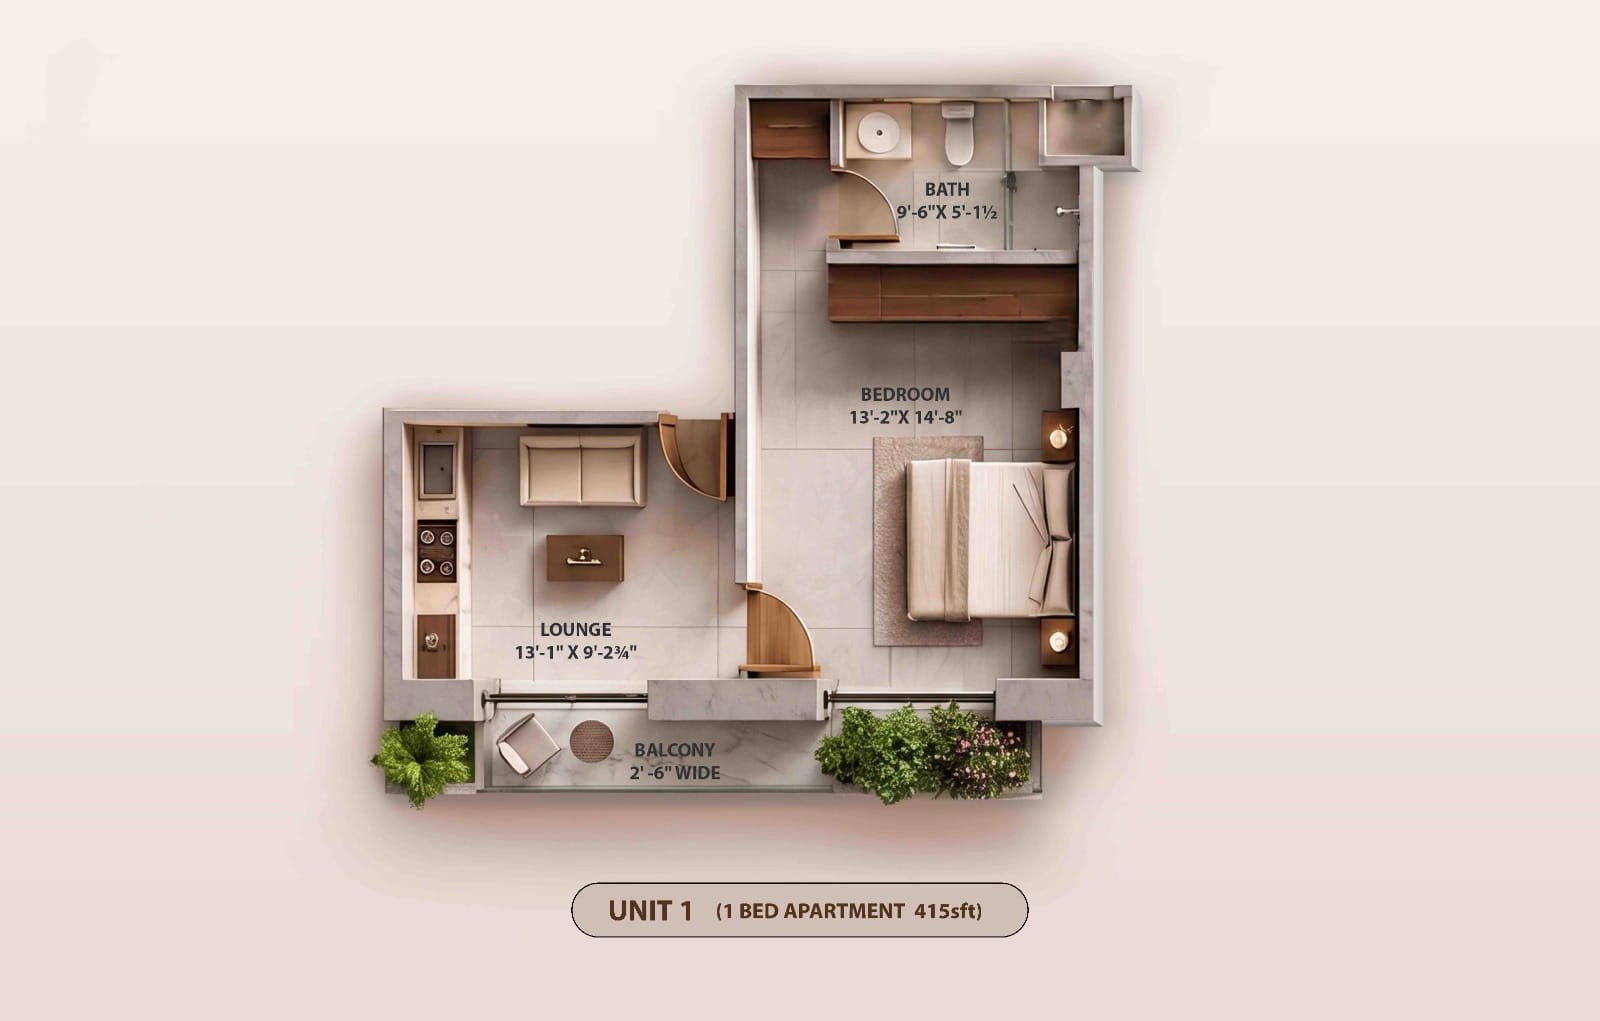
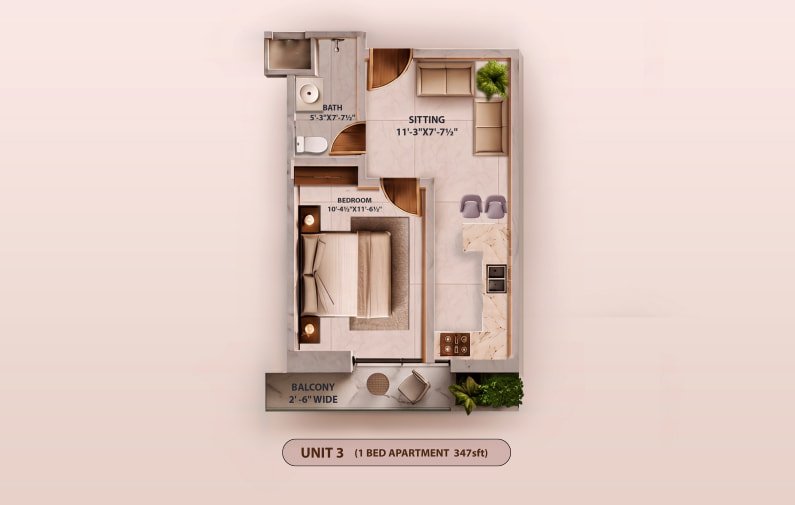
Unit 02 one-bedroom apartment floor plan with two balconies at KONA 26CC, Jubilee Town, Lahore UNIT 02 · TYPE TWO
TOTAL COVERED AREA 490 sq ft
BEDROOM 13'-2½" × 11'-7¾"
LOUNGE 13'-¼" × 16'-10¾"
BALCONIES 2 × 2'-6" wide
UNIT 02 · OVERVIEW & DIMENSIONS

A Generous One-Bedroom Layout. Planned for Enhanced Comfort and Privacy.

Unit 02 brings together a comfortable private bedroom, generous lounge, modern bathroom and two balconies within a thoughtfully organized 490 sq ft layout at KONA — 26CC, Jubilee Town, Lahore.

Spacious Bedroom Generous Lounge Private Bathroom Two Balconies
Total Covered Area 490 sq ft
Apartment Type 1 Bed Apartment
Bedroom 13'-2½" × 11'-7¾"
Lounge 13'-¼" × 16'-10¾"
Bathroom 10'-4" × 4'-6"
Balconies 2 × 2'-6" wide
Availability On Request
Indicative Price On Request

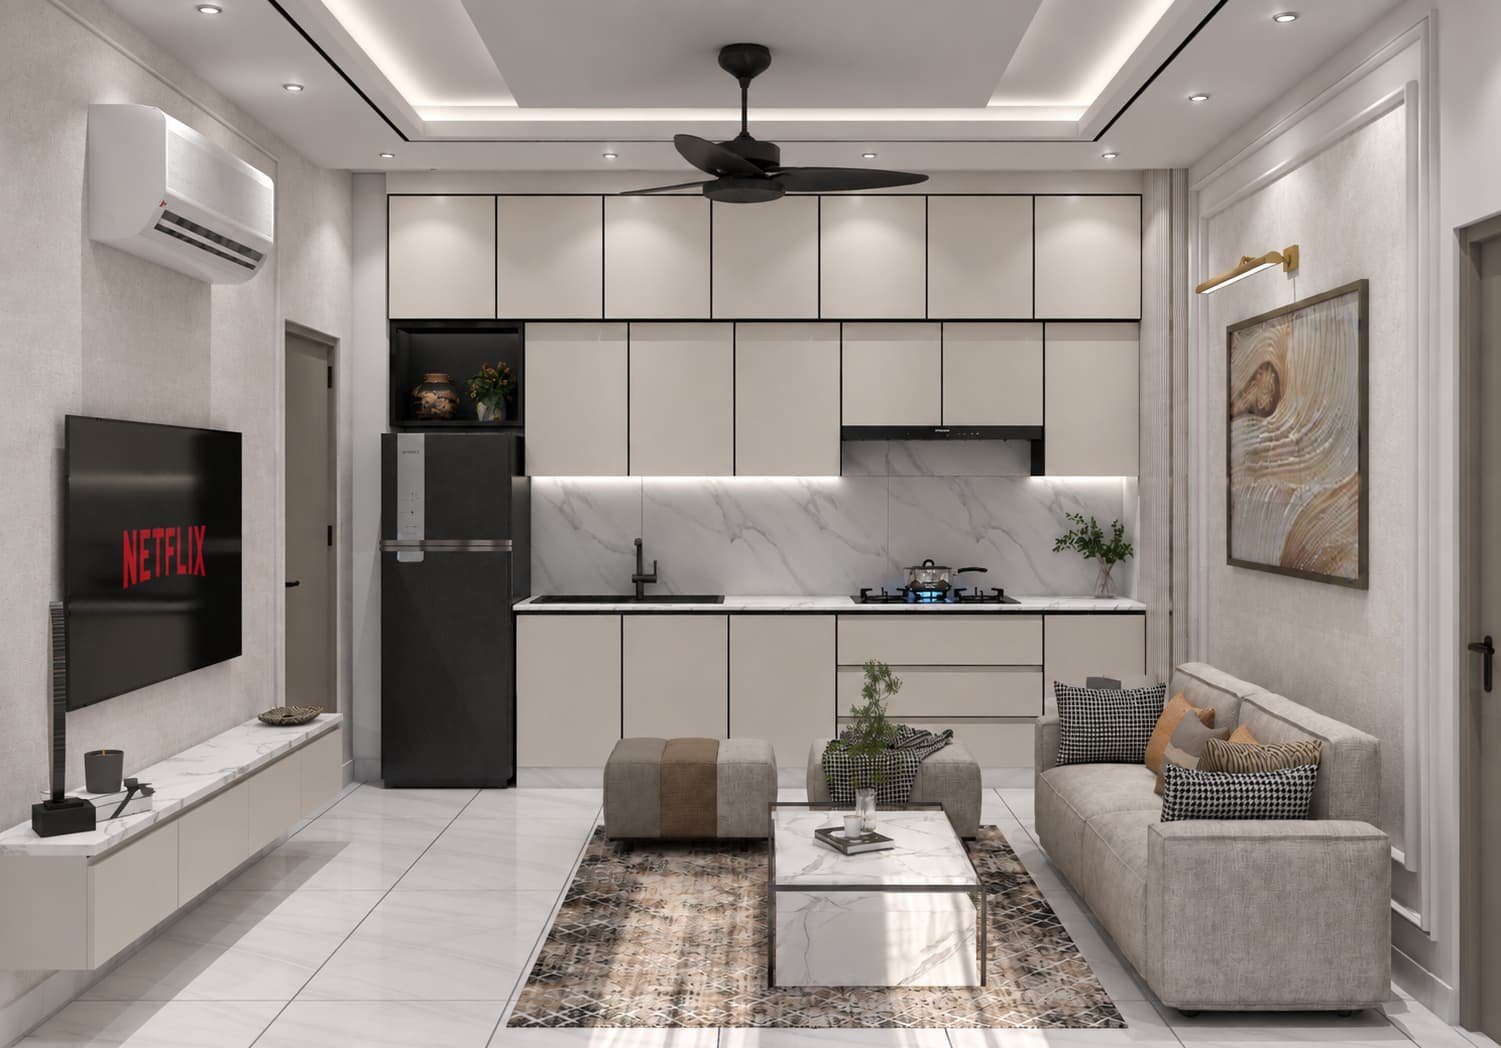
Dimensions, availability and pricing are subject to confirmation by the KONA project team. Interior visuals are indicative.
UNIT 02 · LIVING FEATURES

Generous Living Spaces. Enhanced Comfort and Privacy.

Unit 02 is thoughtfully organized around privacy, generous room proportions and a clear relationship between the bedroom, lounge, bathroom and two private balconies.

01 PRIVATE SPACE

Spacious Bedroom

A 13'-2½" × 11'-7¾" bedroom creates a comfortable and clearly defined private living zone.

02 LIVING AREA

Generous Lounge

A spacious 13'-¼" × 16'-10¾" lounge provides a more open and flexible everyday living area.

03 PRIVATE AMENITY

Dedicated Bathroom

A private 10'-4" × 4'-6" bathroom supports practical and convenient everyday use.

04 OUTDOOR EDGE

Two Private Balconies

Two 2'-6" wide balconies extend the bedroom and lounge with separate outdoor connections.

05 LAYOUT PLANNING

Enhanced Space Organization

The plan separates private and shared areas while supporting comfortable circulation between the bedroom, lounge, bathroom and balconies.

06 COVERED AREA

490 sq ft Residential Plan

A larger one-bedroom format designed around comfort, privacy and practical residential use.

WHO THIS UNIT MAY SUIT

A More Generous One-Bedroom Choice

The layout may suit professionals, couples, small families and buyers seeking a larger one-bedroom residence with a spacious lounge and two balconies.

Professionals Couples Small Families End Users Long-Term Residents Rental-Oriented Buyers
Chat with KONA Typically replies quickly WhatsApp Message us