KONA
PREMIUM MIXED-USE DESTINATION

Arriving at KONA

26 CC, Jubilee Town, Lahore
Locating Jubilee Town 0%
Lifestyle • Business • Investment
UNIT 10 2 BED APARTMENT AVAILABILITY ON REQUEST
KONA — 26CC · RESIDENTIALS

2 Bed Apartment. Spacious Family Living.

A spacious two-bedroom layout with separate private bedrooms, generous living and dining space, a modern bathroom, practical kitchenette and two balconies within a 515 sq ft residential plan.

515 sq ft Covered Area
2 Bedrooms
1 Bathroom
2 Private Balconies
CURRENT KONA DEVELOPMENT KONA — 26CC, Jubilee Town, Lahore
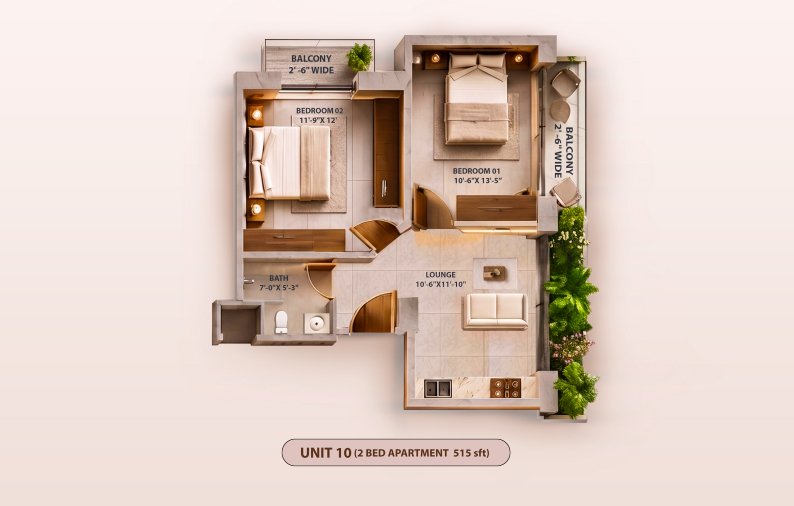
Unit 10 two-bedroom apartment floor plan with two bedrooms, lounge, bathroom, kitchenette and two balconies at KONA 26CC, Jubilee Town, Lahore UNIT 10 · 2 BED LAYOUT
TOTAL COVERED AREA 515 sq ft
BEDROOM 01 10'-6" × 13'-5"
BEDROOM 02 11'-9" × 12'-0"
LOUNGE 10'-6" × 11'-10"
UNIT 10 · OVERVIEW & DIMENSIONS

A Spacious Two-Bedroom Layout. Designed for Comfortable Family Living.

Unit 10 combines two private bedrooms, a generous lounge, modern bathroom, practical kitchenette and two balconies within a spacious 515 sq ft family apartment at KONA — 26CC, Jubilee Town, Lahore.

Two Private Bedrooms Generous Lounge Practical Kitchenette Two Balconies
Total Covered Area 515 sq ft
Apartment Type 2 Bed Apartment
Bedroom 01 10'-6" × 13'-5"
Bedroom 02 11'-9" × 12'-0"
Lounge 10'-6" × 11'-10"
Bathroom 7'-0" × 5'-3"
Balconies 2 × 2'-6" wide
Availability On Request
Indicative Price On Request

Dimensions, availability and pricing are subject to confirmation by the KONA project team. Interior visuals are indicative.
UNIT 10 · FAMILY LIVING FEATURES

Spacious Family Living. Designed for Comfort and Functionality.

Unit 10 brings together two private bedrooms, a generous lounge, practical kitchenette, modern bathroom and two balconies within a spacious 515 sq ft apartment planned for contemporary family living.

01 PRIVATE BEDROOMS

Two Private Bedrooms

Two separate bedrooms measuring 10'-6" × 13'-5" and 11'-9" × 12'-0" provide privacy and flexibility for families or shared living.

02 LIVING AREA

Generous Lounge

A 10'-6" × 11'-10" lounge provides a comfortable shared area for everyday relaxation, family time and informal dining.

03 PRIVATE AMENITY

Dedicated Bathroom

A dedicated 7'-0" × 5'-3" bathroom supports convenient everyday use for residents and guests.

04 OUTDOOR EDGE

Two Private Balconies

Two 2'-6" wide balconies improve natural light and ventilation while adding outdoor connections to the family apartment.

05 LAYOUT PLANNING

Practical Kitchenette

A practical kitchenette remains connected to the lounge, supporting efficient meal preparation and everyday family use.

06 COVERED AREA

515 sq ft Family Plan

A spacious two-bedroom format designed around privacy, family comfort, practical circulation and long-term residential use.

WHO THIS UNIT MAY SUIT

A Comfortable Two-Bedroom Choice

The layout may suit small families, couples, shared households and buyers seeking a spacious two-bedroom home for long-term living.

Small Families Couples Shared Households Long-Term Residents End Users Rental Investors
Chat with KONA Typically replies quickly WhatsApp Message us